Built for M Architecture Planning — free preview, online for 7 days Compare with your current site → Request free changes Claim this website
M Architecture
M Architecture
0%
07547213128 info@m-architecture.com
Interior Architect — Woking, Surrey

Expert
Architectural
Design

Transforming your ideas into practical, inspiring, and compliant spaces with technical precision.

Fully InsuredPlanning ExpertsBespoke DesignSustainable Focus
M Architecture Planning
Feasibility Studies· Concept Development· Planning Applications· Construction Drawings· Residential Design· Commercial Projects· Mixed-Use Schemes· Technical Precision· Feasibility Studies· Concept Development· Planning Applications· Construction Drawings· Residential Design· Commercial Projects· Mixed-Use Schemes· Technical Precision·
0
Established
0 Days
Open Weekly
0/7
Planning Support
0%
Client Focused
Our Services

Our
Expertise

All services →
01
Feasibility Studies
Initial assessments to determine the viability and potential of your development project.
02
Concept Development
Creative visioning that aligns your aesthetic aspirations with functional requirements.
03
Planning Applications
Managing the formal process to secure approval for your building works or alterations.
04
Construction Drawings
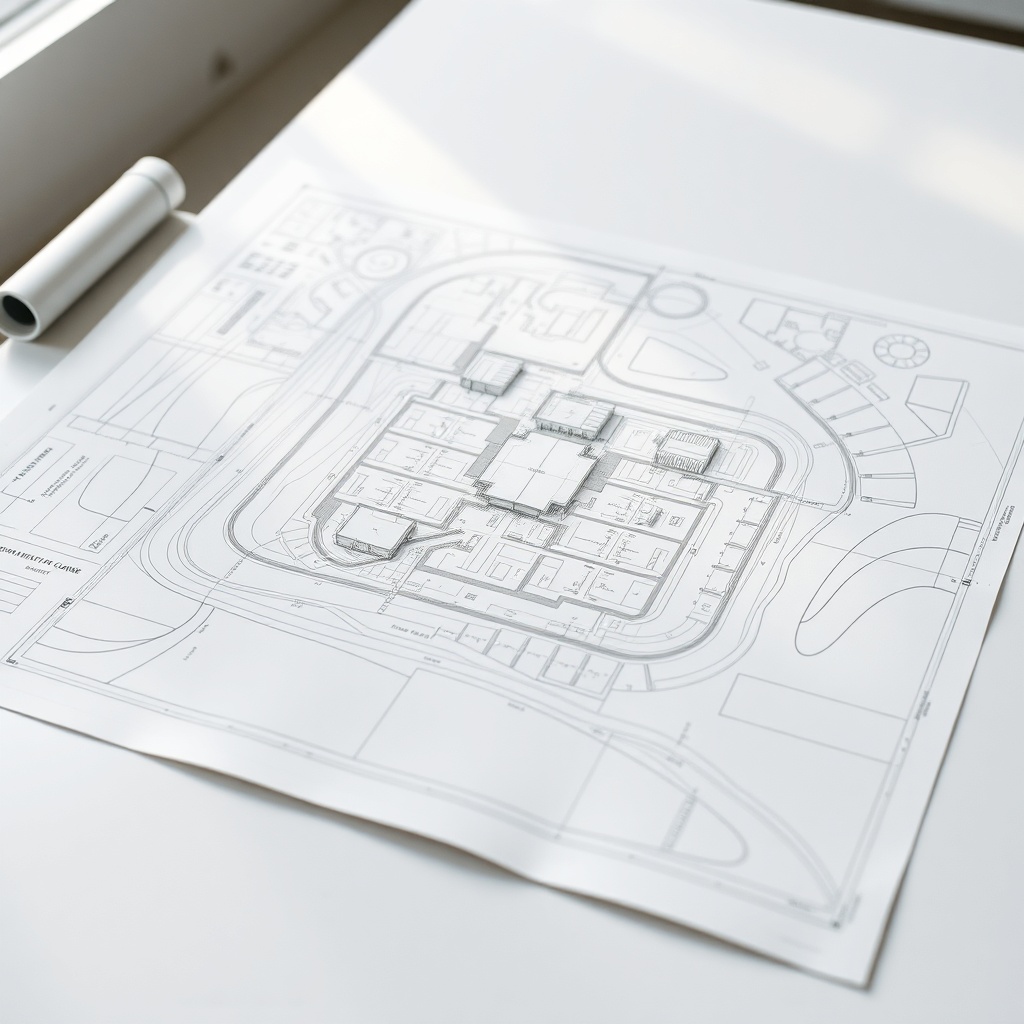
Detailed technical documentation required for accurate and compliant building execution.
05
Commercial Planning
Expert guidance for change of use, office-to-retail, or significant structural changes.
06
Residential Design
Tailored architectural solutions for home extensions, renovations, and new builds.
M Architecture Planning
Quality Guaranteed
5-Star Rated
Why Us

Why
Trusted M Architecture Planning?

Technical Precision
We combine creative design with rigorous technical standards for every project.
Planning Compliance
We navigate local authority policy to give your application the best chance of success.
Contextual Design
Our work is thoughtfully integrated into the surrounding environment and setting.
Full Support
We manage the entire process from initial feasibility through to final approval.
Sustainable Approach
We prioritise efficiency and sustainability in all our architectural solutions.
How We Work

Our
Process

01
Consultation
We discuss your vision and assess the feasibility of your proposed space.
02
Design Phase
Developing concepts and technical drawings tailored to your specific needs.
03
Submission
Preparing and submitting your formal planning application to the council.
04
Approval
Guiding you through the review process until a final decision is reached.
Client Reviews

They Recommend Us

★★★★★
I had an excellent experience working with M Architecture Planning on my garage conversion. They really understood what I wanted from the space and offered creative, practical solutions that made the design so much better than I expected. Communication was clear and professional throughout, and the final plans were detailed, accurate and fully aligned with my goals. I highly recommend M Architecture Planning for anyone planning a garage conversion or any architectural project.
Uzma Shabir
Google review · 2025-12-05
★★★★★
We used Murat to design our development on our greenbelt bungalow to add side/rear extension with a loft conversion. From the moment we met him he has been thorough, professional and provided great communications. He provided great solutions to some design problems we faced and was always chasing up the planning department when they dragged their heels. Our planning permission has now been granted and we look forward to working with Murat during the building phase. Would not hesitate to recommend him to anyone. Thanks again Murat!
21 Oakham Becky
Google review · 2021-10-08
★★★★★
We have been extremely pleased with the outcome of our planning application Approval that Murat obtained for our Change of use project at London Road, Kingston. Murat delivered an outstanding service in both Architectural and Interior stages of our project which is now under construction. Highly recommended. Thank you Murat
Ramazan Cakmak
Google review · 2021-07-20
FAQ

Frequently asked questions

It is the formal process of seeking permission from the local authority for building works.
Yes, changing a property's use, such as office to retail, requires a commercial application.
We prepare well-documented, compliant applications that align with local planning policy.
Yes, we specialise in residential developments, extensions, and alterations.
We primarily serve Woking and the surrounding Surrey area.
Yes, we operate as a fully professional and compliant architectural practice.
About Us

M Architecture
Trusted Experts

Founded in 2018, M Architecture Planning is dedicated to transforming ideas into carefully considered, practical, and inspiring spaces.

We provide a comprehensive approach that integrates creative vision with technical precision, ensuring every project is tailored to meet aesthetic and functional requirements.

From initial feasibility studies to detailed planning applications, our team manages each stage of the design process with clarity and professional expertise.

M Architecture Planning
Get In Touch

Ready to Start?
Contact Us

07547213128
07547213128
Ivy
Ivy · AI assistantIncoming call…